<-- style PDP --> 1402-109 Erskine Avenue, Toronto - Condo Apt for lease for $2,900
  • new
  • for lease

1402-109 Erskine Avenue

Toronto, Ontario, M4P 0G8 - Mount Pleasant West

$2,900

  • Neighbourhood

    Mount Pleasant West

  • Major Intersection

    Yonge/Eglinton

  • Listed Since: 1 day(s)

  • Last update: today

Overview

  • Property Type

    Condo Apt, Apartment

  • Bedrooms

    2

  • Bathrooms

    2

  • Square Feet

    800-899

  • Exposure

    West

  • Total Parking

    n/a

  • Locker

    None

  • Furnished

    No

  • Balcony

    Open

Property Description

Property description for 1402-109 Erskine Avenue, Toronto

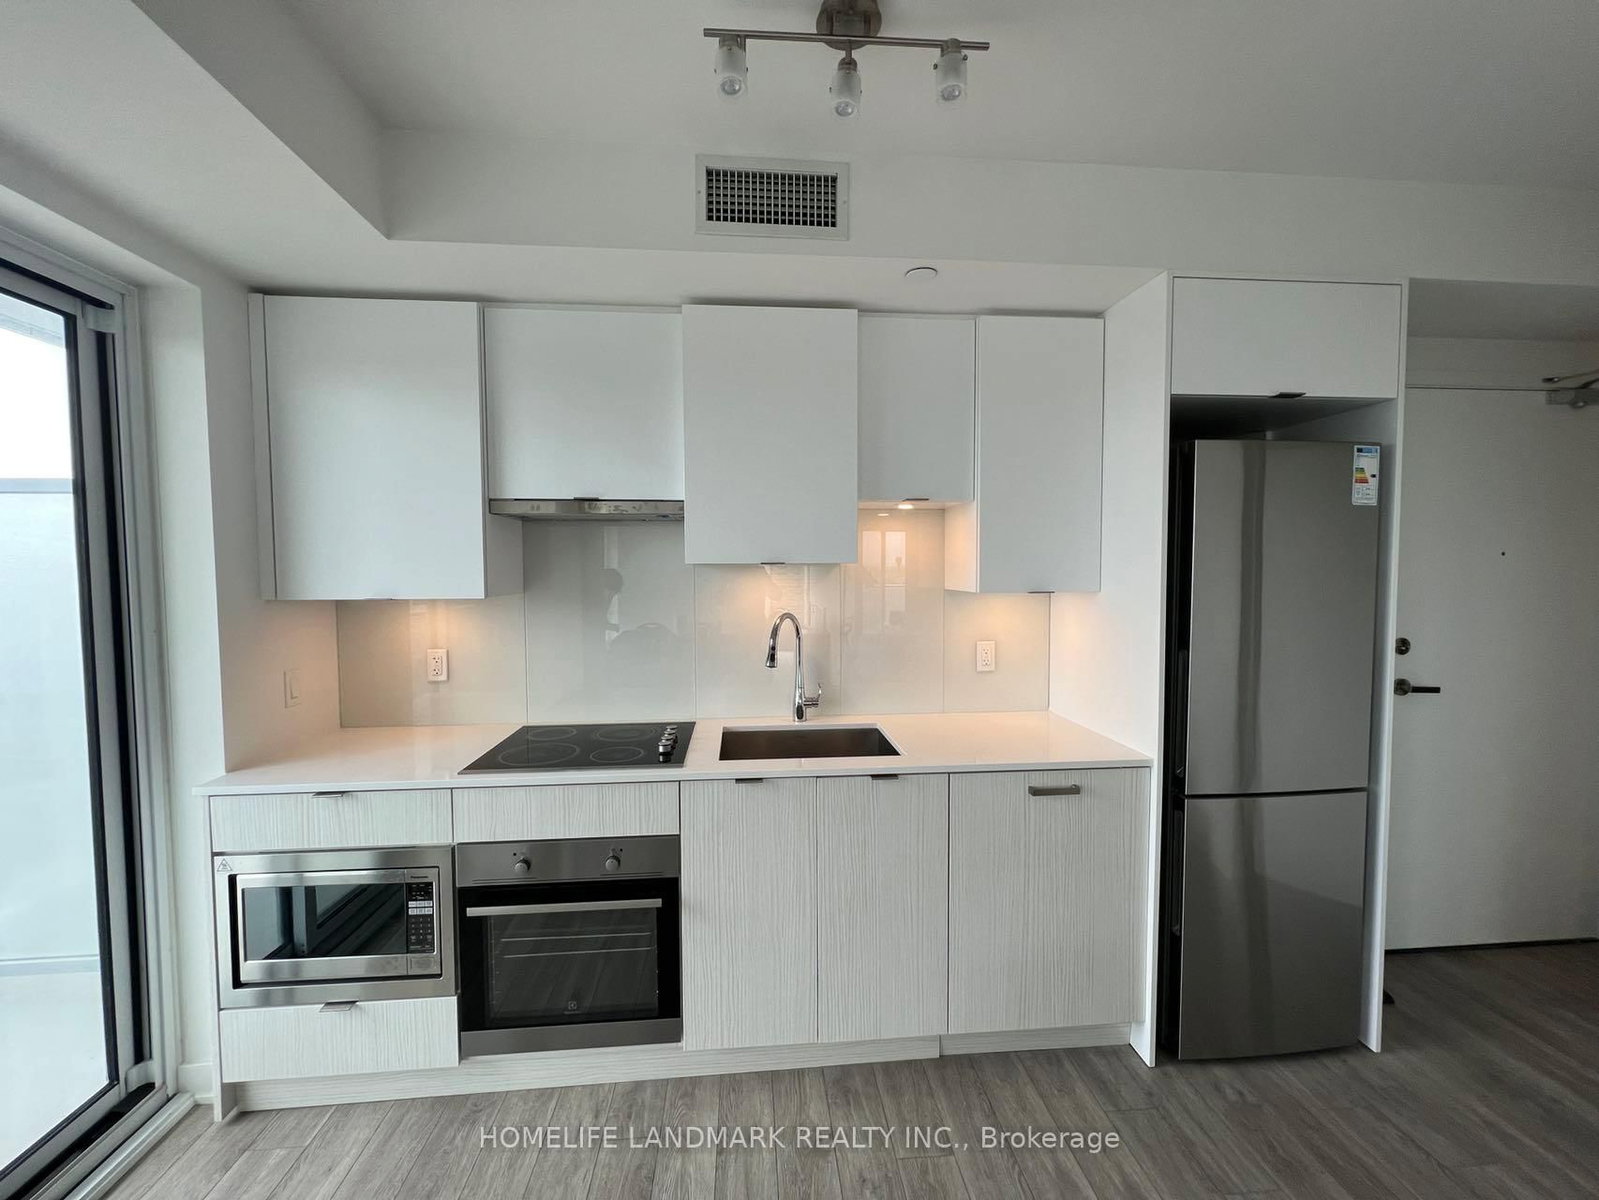
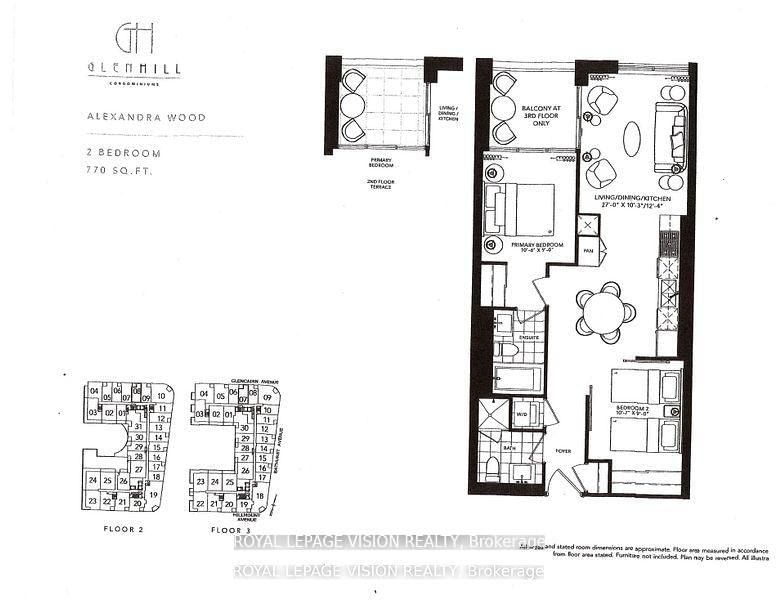
Experience luxury living at Akra Living, Curated Properties' newest boutique residence in the heart of Midtown Toronto at Yonge & Eglinton. This bright and spacious corner suite features a thoughtfully designed open-concept layout with 2 bedrooms and 2 bathrooms. Floor-to-ceiling windows fill the suite with natural light, while the modern kitchen boasts stainless steel appliances and overlooks the combined living and dining area. Step out onto the expansive private balcony and enjoy spectacular city views. The primary bedroom offers a large window, closet space, and a private 3-piece ensuite. The spacious second bedroom also features a large window with peaceful views, making it ideal for guests, a home office, or family living. Residents are welcomed by an elegant double-height lobby with full-service concierge. Exceptional amenities include a state-of-art fitness centre, yoga studio, and the dedicated Ritual Centre spa featuring an infrared sauna along with hot and cold plunge pools. Outdoor amenities include a beautifully landscaped terrace, tranquil Zen garden, herb garden, and thoughtfully designed resident lounges. Perfectly situated in one of Toronto's most desirable neighbourhoods, you'll enjoy charming tree-lined streets, an abundance of cafes, brunch spots, restaurants, and vibrant Midtown nightlife. Just steps from transit, parks, schools, shopping, and everyday conveniences, this is urban living at its finest.

Listed by CAPITAL NORTH REALTY CORPORATION

  • MLS #

    C13610288

  • Sq. Ft

    800-899

  • Sq. Ft. Source

    MLS

  • Year Built

    New

  • Basement

    None

  • View

    n/a

  • Garage

    Underground

  • Parking Type

    Owned

  • Locker

    None

  • Pets Permitted

    Yes-with Restrictions

  • Exterior

    Brick

  • Fireplace

    N

  • Security

    n/a

  • Elevator

    n/a

  • Laundry Level

    n/a

  • Building Amenities

    Concierge,Elevator,Exercise Room,Gym,Sauna

  • Maintenance Fee Includes

    n/a

  • Property Management

    Melbourne Property Management

  • Heat

    Forced Air

  • A/C

    Central Air

  • Water

    n/a

  • Water Supply

    n/a

  • Central Vac

    N

  • Cert Level

    n/a

  • Energy Cert

    n/a

  • Kitchen

    3.14 x 2.59 ft Flat level

    B/I Appliances, Quartz Counter, Stainless Steel Appl

  • Dining

    3.14 x 2.59 ft Flat level

    Combined W/Kitchen, Laminate, W/O To Balcony

  • Living

    3.14 x 2.59 ft Flat level

    Combined W/Dining, Laminate, Open Concept

  • Primary

    5.87 x 2.74 ft Flat level

    Laminate, 3 Pc Ensuite, Closet

  • 2nd Br

    3.25 x 3.02 ft Flat level

    Laminate, Large Window, Closet

  • Foyer

    6.17 x 1.8 ft Flat level

    Laminate, Closet, 4 Pc Bath

  • MLS #

    C13610288

  • Sq. Ft

    800-899

  • Sq. Ft. Source

    MLS

  • Year Built

    New

  • Basement

    None

  • View

    n/a

  • Garage

    Underground

  • Parking Type

    Owned

  • Locker

    None

  • Pets Permitted

    Yes-with Restrictions

  • Exterior

    Brick

  • Fireplace

    N

  • Security

    n/a

  • Elevator

    n/a

  • Laundry Level

    n/a

  • Building Amenities

    Concierge,Elevator,Exercise Room,Gym,Sauna

  • Maintenance Fee Includes

    n/a

  • Property Management

    Melbourne Property Management

  • Heat

    Forced Air

  • A/C

    Central Air

  • Water

    n/a

  • Water Supply

    n/a

  • Central Vac

    N

  • Cert Level

    n/a

  • Energy Cert

    n/a

  • Kitchen

    3.14 x 2.59 ft Flat level

    B/I Appliances, Quartz Counter, Stainless Steel Appl

  • Dining

    3.14 x 2.59 ft Flat level

    Combined W/Kitchen, Laminate, W/O To Balcony

  • Living

    3.14 x 2.59 ft Flat level

    Combined W/Dining, Laminate, Open Concept

  • Primary

    5.87 x 2.74 ft Flat level

    Laminate, 3 Pc Ensuite, Closet

  • 2nd Br

    3.25 x 3.02 ft Flat level

    Laminate, Large Window, Closet

  • Foyer

    6.17 x 1.8 ft Flat level

    Laminate, Closet, 4 Pc Bath

Thinking of Selling?

Find Out Your Home’s Value in Today’s Market!

No Email or Signup is required to view your home estimate.

estimate your home value

Contact Manoj Kukreja

Sales Representative,
Century 21 People’s Choice Realty Inc.,
Brokerage
(647) 576 - 2100

Manoj profile avatar

Inventory Graph

10 9 8 7 6 5 4 3 2 1 0 1 Months of inventory SELLER'S Market BALANCED Market BUYER'S Market

Thinking of Selling?

Find Out Your Home’s Value in Today’s Market!

No Email or Signup is required to view your home estimate.

estimate your home value

Contact Manoj Kukreja

Sales Representative, Century 21 People’s Choice Realty Inc., Brokerage
(647) 576 - 2100

Manoj profile avatar

Recent Sold Listings in Mount Pleasant West, Toronto

Popular Cities